Complete Panel Layout Drawings
Complete panel layout drawings based on approved architectural and structural plans.

© 2026 KBS Information Technology
Comprehensive Tilt-Up Detailing Services
We provide accurate and construction-ready Tilt-Up Shop Drawings and Embed Panel Detailing Services tailored to meet contractor and engineer requirements.
Discuss Your Project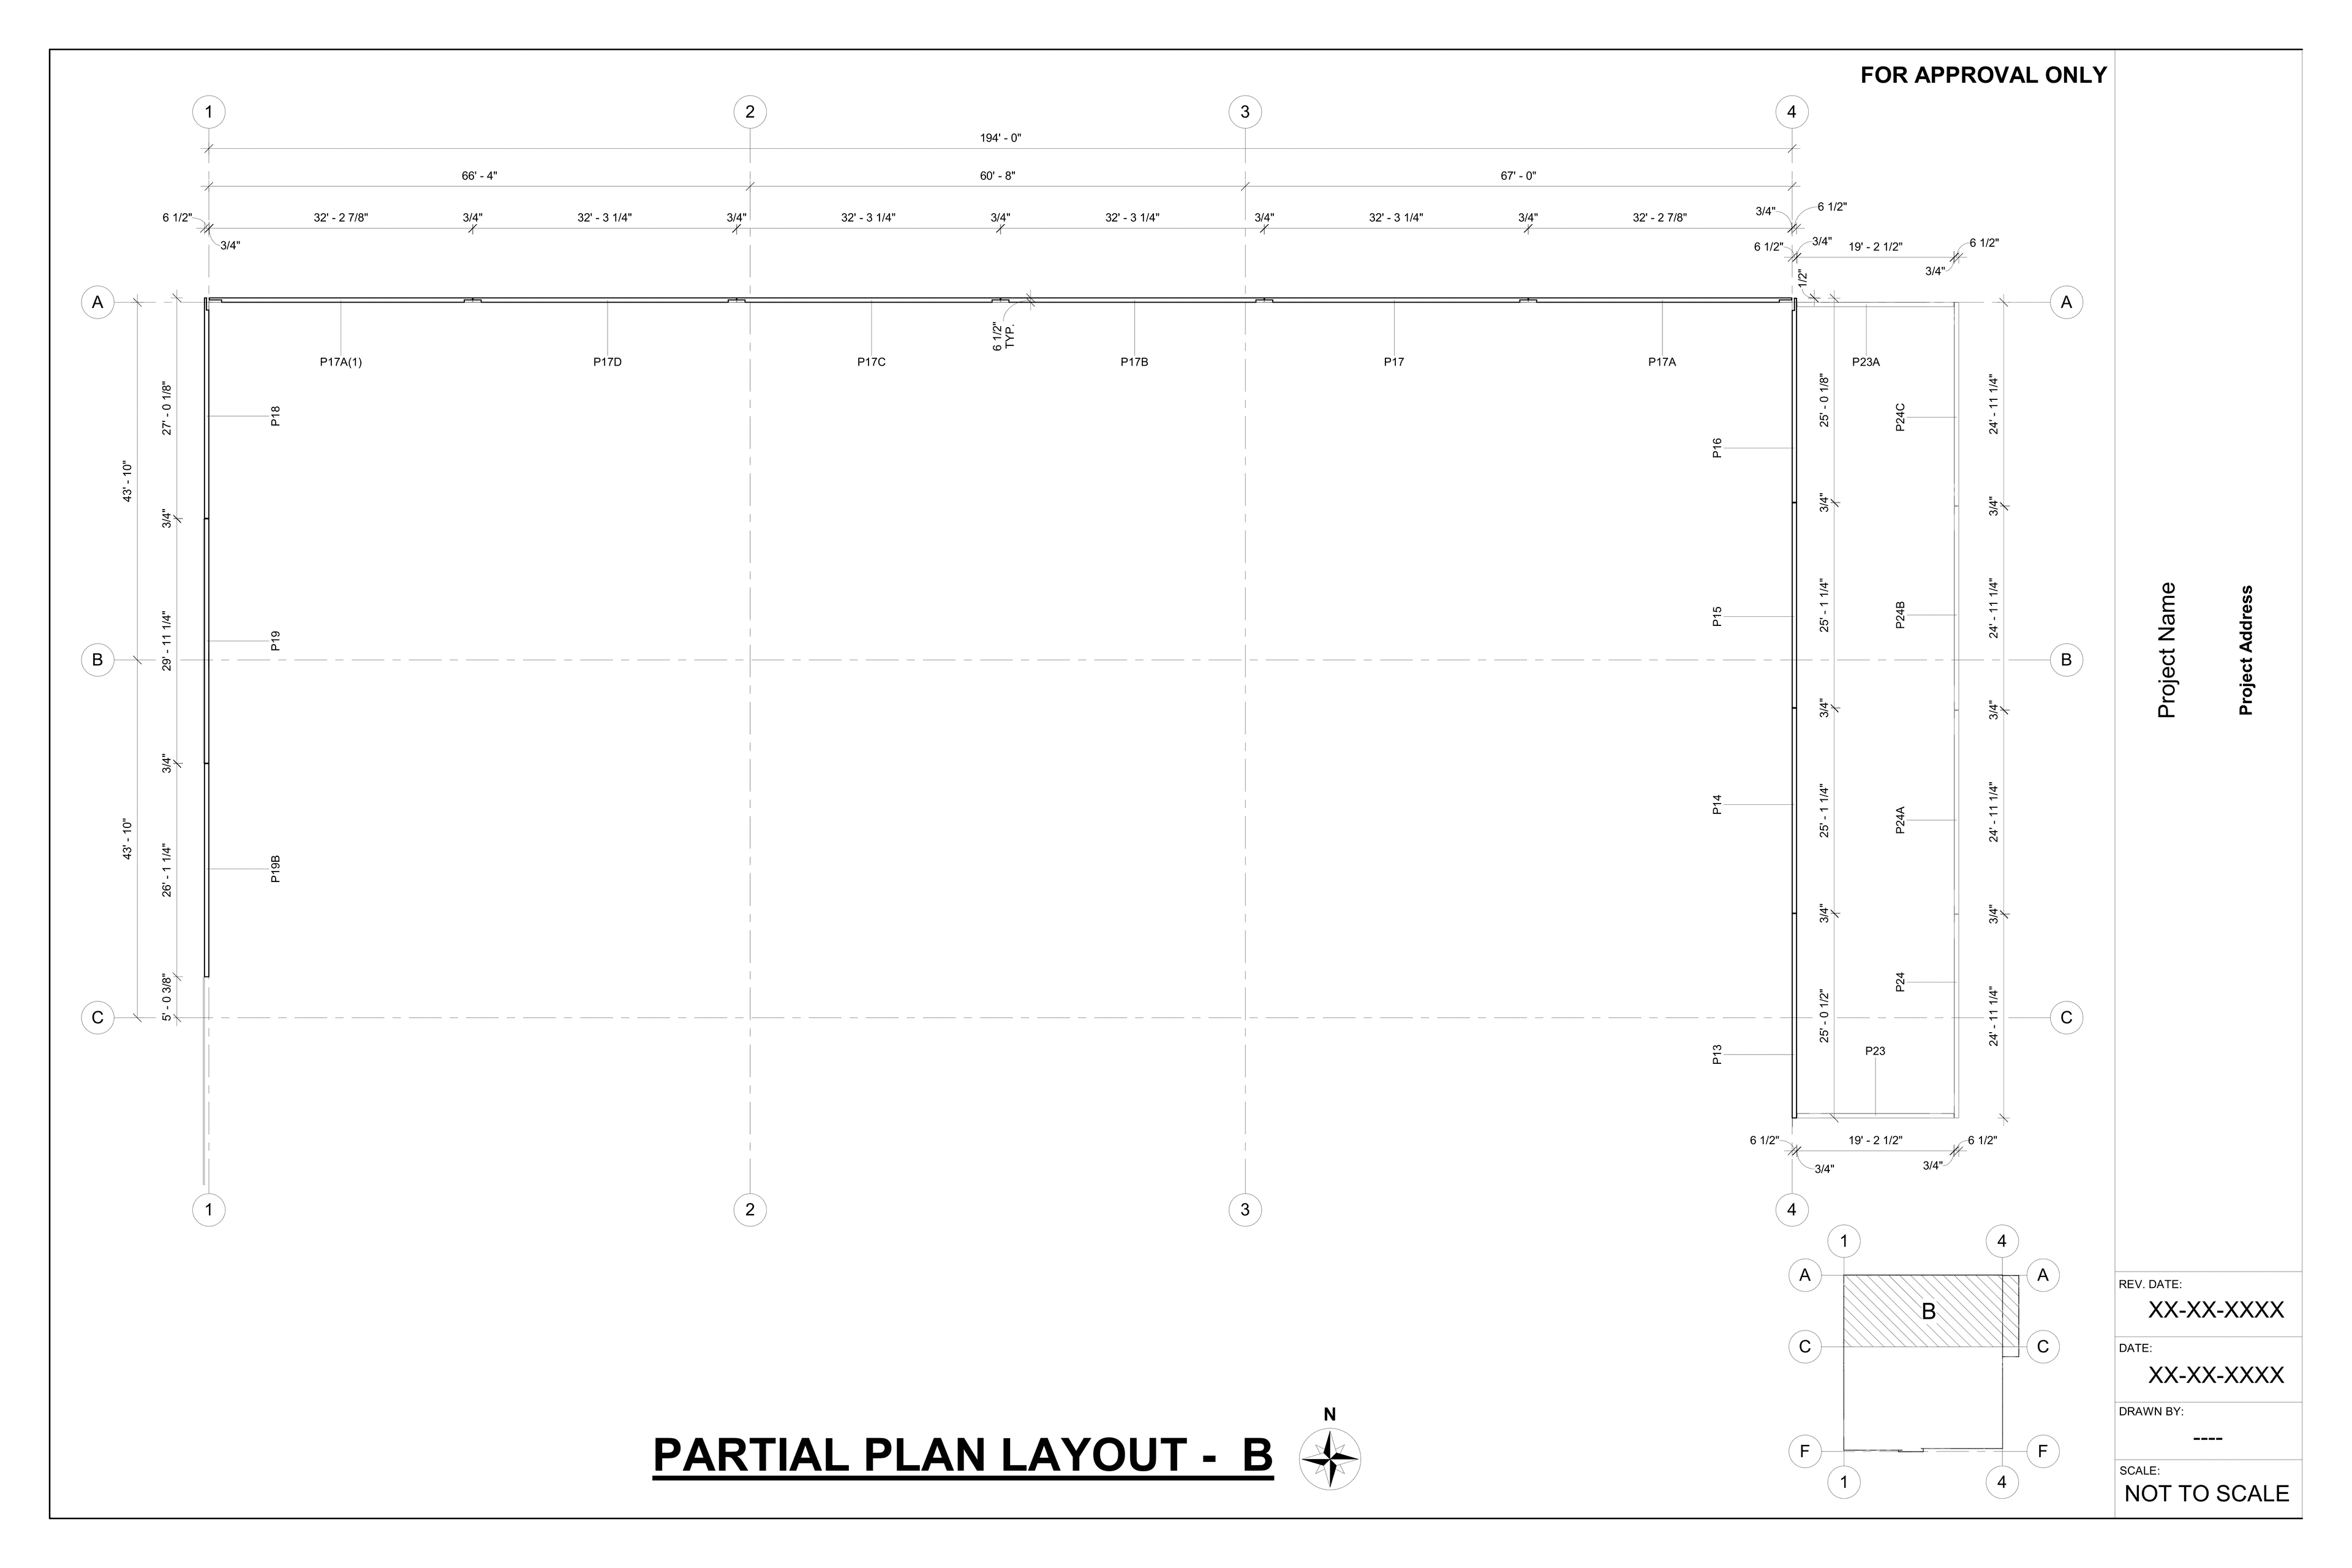
Tilt-up projects bring structural, architectural, fabrication, and field requirements together within every panel. Accurate panel geometry and coordinated cast-in information are essential because discrepancies discovered after casting can affect erection and downstream construction activities.
Our team develops panel-focused drawing packages from the approved design information, coordinating elevations, dimensions, openings, reinforcing, embeds, connections, reveals, and interface conditions. Each package is structured to make review efficient and field information clear.
We provide accurate and construction-ready Tilt-Up Shop Drawings and Embed Panel Detailing Services tailored to meet contractor and engineer requirements.
Complete panel layout drawings based on approved architectural and structural plans.
Detailed casting layout plan for site layout and panel setup coordination.
Detailed embed layout and placement drawings for each panel.
Individual panel sheets with dimensions, openings, and reinforcement references.
Comprehensive embed lists covering plates, angles, anchors, sizes & quantities.
Connection and bracing details coordination, including Lifting & Bracing design.
Floor plan layout references for accurate site positioning.
Clash-free, fabrication-ready deliverables tailored to contractor and engineer requirements.
Establish panel breaks, geometry, grids, levels, architectural features, and project drawing standards.
Coordinate openings, reinforcement, embeds, connections, adjacent construction, and panel-to-roof or foundation interfaces.
Produce panel elevations, shop drawings, layouts, schedules, and coordinated construction information.
Check dimensions and package consistency, then incorporate review feedback through controlled drawing revisions.
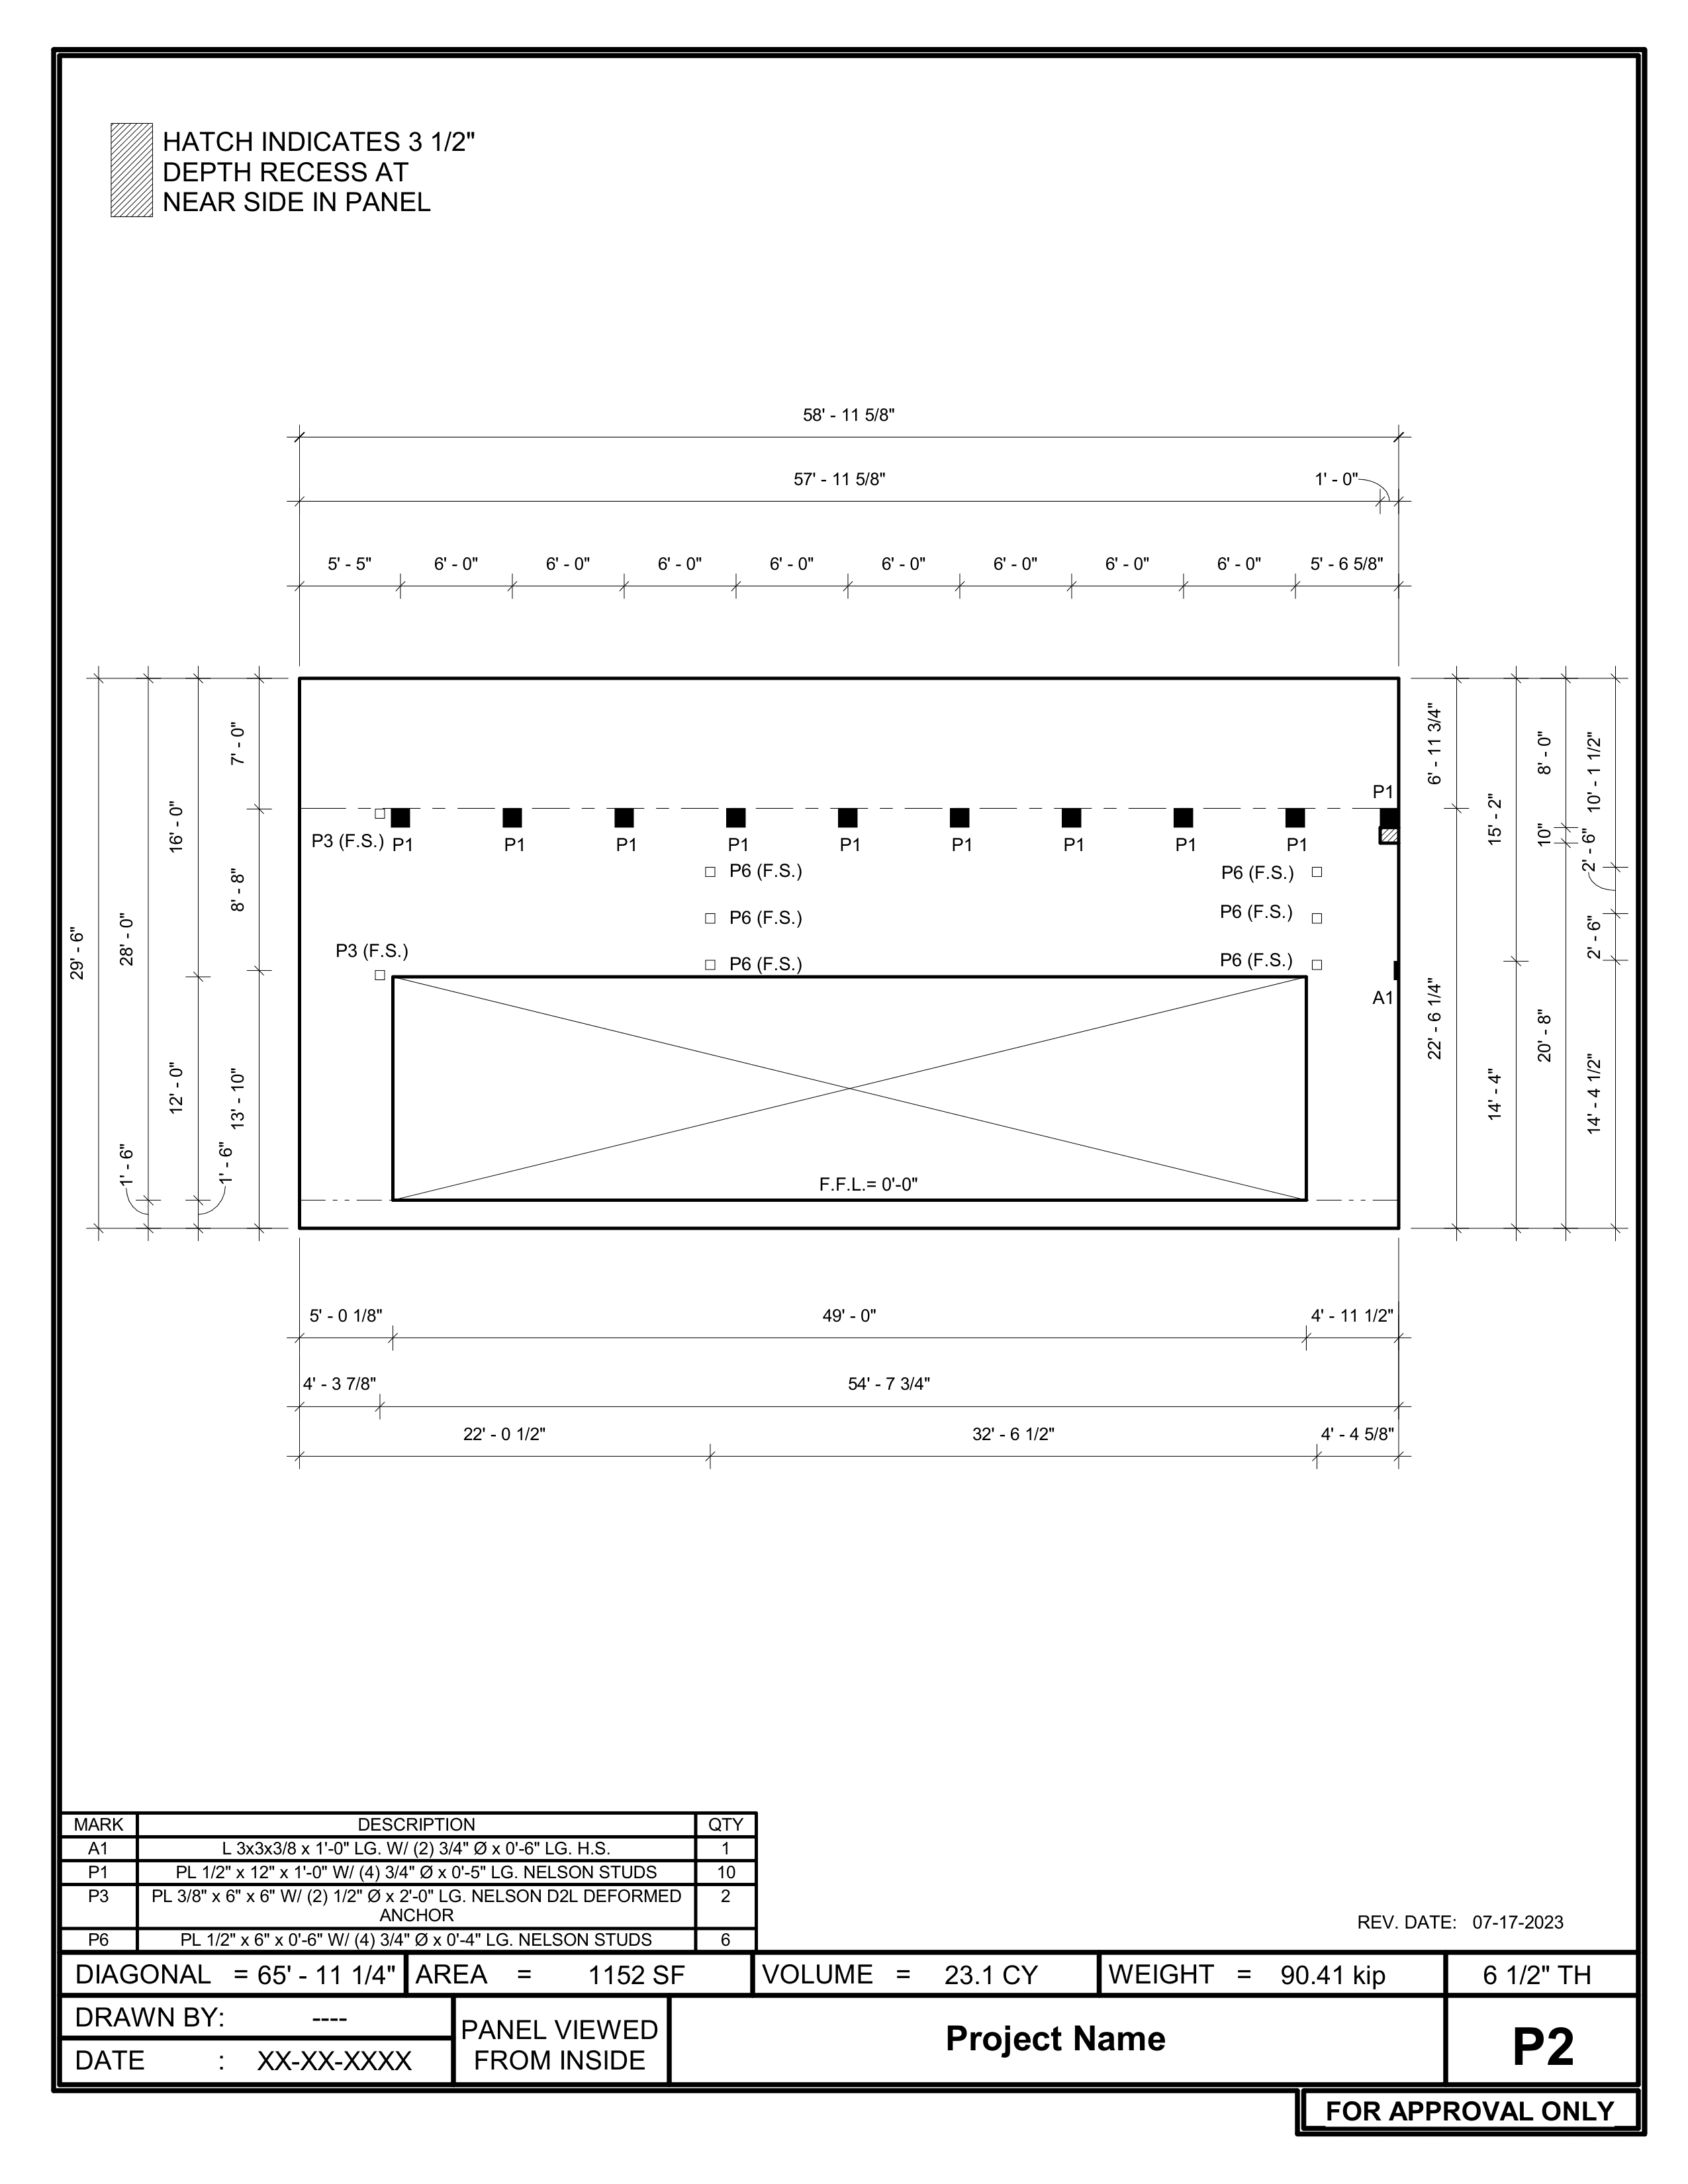
Consistent panel geometry, joints, dimensions, openings, and interfaces across every view.
Clear cast-in component locations coordinated with reinforcement and adjoining construction.
Readable drawings arranged to support layout, forming, casting, review, and erection activities.
Share your drawings, specifications, scope, and expected delivery requirements with the KBS Civil Engineering team.
Talk to Our Engineering Team